Modern Commercial Restroom Design: 2026 Trends in Hygiene and Inclusivity
11 November, 2026

Modern Commercial Restroom Design: 2026 Trends in Hygiene and Inclusivity
Commercial restroom design has changed more in the last five years than in the twenty before it. Privacy expectations rewrote partition specs. Touchless went from premium to baseline. Layouts stopped being sized for an average user and started being sized for a crowd. The restroom is now specified with the same intent as the lobby.
One fitting hasn’t moved with the rest of it. Commercial restroom design in 2026 still treats sanitary disposal the way it did in 2015: an accessory, added late, one unit per restroom if it appears at all. Everything else in the room got designed. That one got placed.
None of those shifts happened on their own. Each one arrived because someone made a commercial case for it, and the case for sanitary waste disposal is the same case, just not yet made.
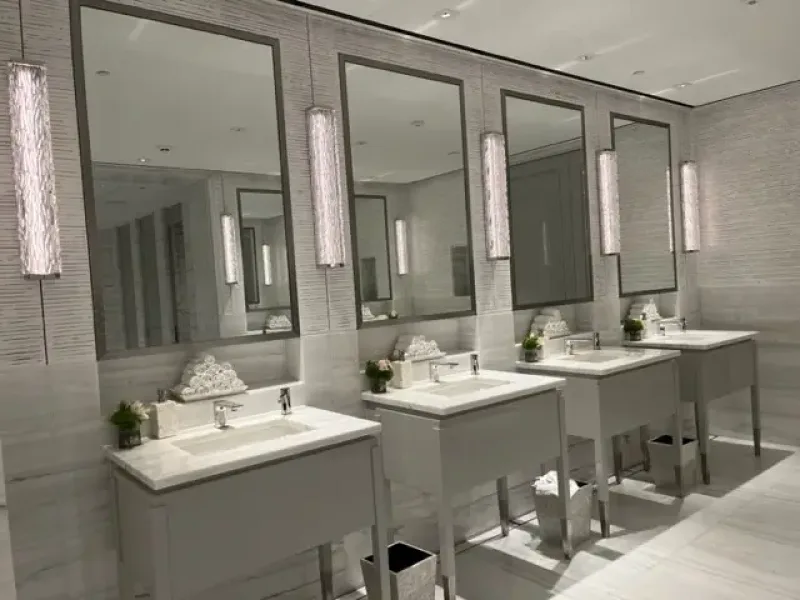
Where commercial restroom design has already moved
Building owners started connecting restroom condition to whether people come back. In a national handwashing survey conducted in early 2026, 68% of Americans said they’re more likely to return to a business with clean, well-maintained restrooms and spend more while they’re there. 73% think twice about going back after a bad one.
Once the restroom is a revenue question, it gets designed like one. Three trends have settled out of that, and most specifiers no longer argue them.
Privacy as the default
Privacy is now the defining expectation. Full-height partitions with gap-free doors have replaced the older low-partition standard, driven by users who notice sightlines and tell your facility team about them.
Touchless has become the baseline
Touchless operation followed the same path. The same survey found close to 80% of American adults said touchless fixtures matter in public restrooms, and 65% said they avoid touching restroom surfaces at all, using a paper towel or their clothing instead. When most of the people in your building are already working around the hardware, hands-free stops being a premium feature.
Our touchless restroom checklist covers fixture-level specification.
Layouts planned for peak demand
The third shift is planning. Restroom layouts are increasingly built around the busiest fifteen minutes of the day, which changes your stall counts, your circulation width, and where hand-drying sits on the walk-out path.
Those three are well covered. The fourth change isn’t.
Provision has moved faster than disposal
Period products are turning up in restrooms that never stocked them. Between 26 and 28 states, and Washington, D.C. now have legislation supporting free menstrual products in schools, depending on which tracker you use. That rollout has run long enough to show what happens once the period product dispensers go in.
What happens is that provision and disposal come apart. A period product dispenser is a procurement decision. Someone approves it, it gets installed, it works. Sanitary waste disposal unit is a design decision, settled by what your stall can physically take.
California’s Department of Education restroom guidance is one of the few official documents to name both together, listing menstrual product dispensers and sanitary disposal receptacles side by side as equipment a restroom needs.
Commercial buildings follow institutions here. Expectations travel with the people who used those schools and campuses, and they arrive in your offices, venues and transit hubs as a standard. Inclusive restroom design gets discussed in terms of signage and layout. The more useful question is whether the fittings inside the stall match what the people using it actually need.

Why does disposal get left until last?
Because it’s small, it’s cheap, and it looks like something someone can add later. Then the plan gets signed off, and it turns out there’s nowhere sensible for it to go.
A floor-standing feminine hygiene disposal unit eats usable floor area, obstructs cleaning, and competes with the circulation space your stall is required to protect. So it ends up wherever it fits, which is usually one unit per restroom instead of one per stall. The person in the end stall is the one who finds out.
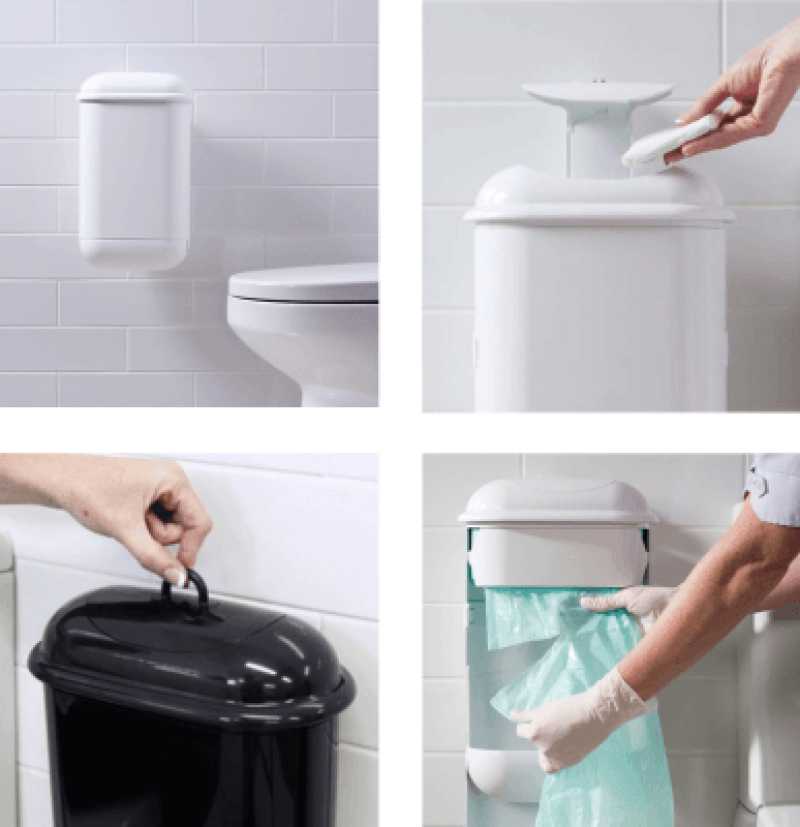
Wall mounting solves most of that. The Pod™ Petite Manual projects 5.9 inches from the wall and holds 1.8 gallons, which makes a unit in every stall realistic. Mounting it clear of the floor keeps the area beneath it cleanable and leaves your floor area intact.
Placement still needs thought, and accessibility drives most of it. Clear floor space, reach ranges and the ADA limit on protruding objects, which restricts wall-mounted items in circulation paths to a 4-inch projection, all shape where a unit can sit. That’s why sanitary disposal units belong on the drawing alongside the grab bars, and why units like these sit inside the stall rather than along an open corridor wall.
Odor is a design decision, not a cleaning problem
Odor is one of the most common complaints about public restrooms, and it usually gets treated as a cleaning frequency issue. More often it’s a specification issue. Extraction sized for an average day struggles at peak, and an open receptacle holding waste between services will defeat your ventilation eventually.
The fix is containment at the source. A sealed liner cartridge keeps waste enclosed from the moment it’s deposited until it’s removed, so your ventilation isn’t being asked to compensate for an open trash can it was never sized to handle.
The people who service your restrooms
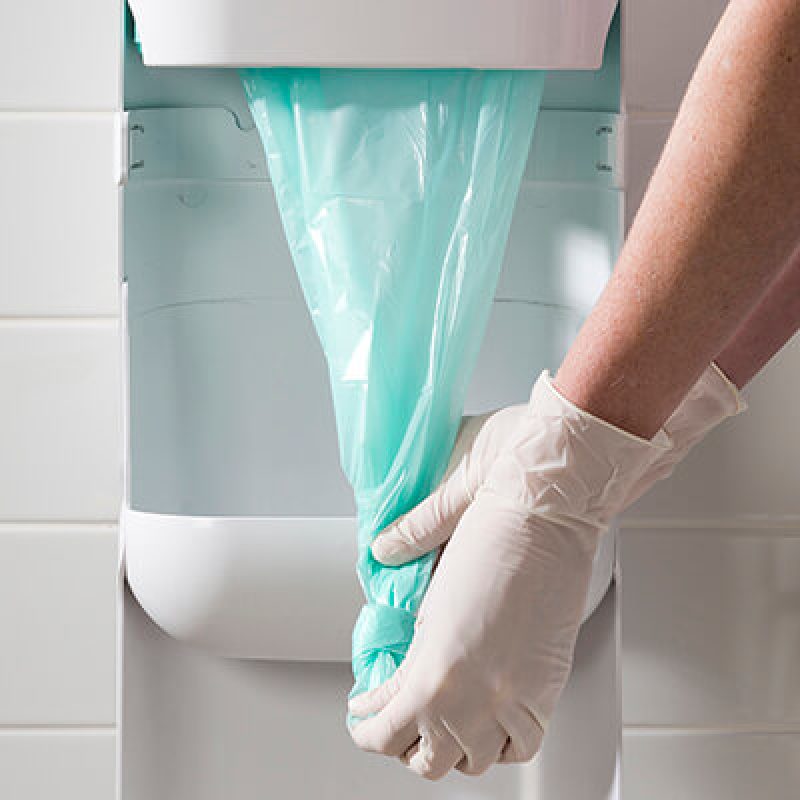
A sanitary unit in every stall means more service points, and how you specify them decides what that work is actually like. With a sealed cartridge solution like Pod™ Petite, servicing is a liner change. Nobody reaches into a trash can, nobody double-bags an overflow, nobody shifts a floor unit to mop under it.
Your custodial team took a cleaning job. The specification you sign off on decides whether it stays one. That’s the part of restroom specification that rarely gets decided on the drawing and almost always shows up in the complaint log two years later.

Getting sanitary disposal right at concept stage
Most of what’s changed in commercial restroom design gets decided early, where it can be coordinated with everything else. Sanitary waste disposal is the exception, and it’s the one that becomes permanent once your layout is fixed. A sanitary unit in every stall, wall-mounted, with the height and projection shown on the drawing, specified at the same time as product provision and serviced in a way your custodial contract can sustain.
Get that right and nobody using the restroom has to think about it, which is the whole point.
Get in touch with our team to walk through thoughtful sanitary disposal placement for your next project.
Talk to us about how our SaniPod™ sanitary units can elevate your restroom
Get in touchProudly used by


