Stadium and Arena Restrooms: Handling High-Traffic Period Waste Hygienically
11 July, 2026
Stadium and Arena Restrooms: Handling High-Traffic Period Waste Hygienically
Stadium restroom design is having a moment and long overdue. For decades, large event venues were built around a default male audience, with restroom provision that reflected it. Today, that’s changing fast. Women’s sports viewership is booming, multipurpose arenas host everything from sold-out concerts to international tournaments, and the demographics of live events are more diverse than ever.
The restroom infrastructure at most venues has not kept pace. For operators, architects, cleaning and JanSan teams servicing large venues, the challenge isn’t just stall count. It’s the full hygiene picture: how do you manage period waste at scale, across dozens or hundreds of stalls, during peak crowd surges, while maintaining the standards users expect? This guide addresses exactly that.

The Scale of the Problem: What High Traffic Actually Means
Stadium restrooms operate in a fundamentally different environment from any other commercial facility. As partition specialists at 10-Spec describe, when 80,000 fans rush for the restrooms during a 15-minute halftime, every fixture in the building experiences a surge that would take a typical commercial restroom months to accumulate, compressed into minutes.
For women’s restrooms specifically, the pressure is compounded by two factors. First, research consistently shows that women require more time per restroom visit than men. This is an average of 180 seconds compared to 84 seconds for men, according to studies cited by Prestige Distribution’s stadium restroom research. Menstruation is a documented contributor to this difference: managing a pad, tampon, or other product takes time, and the absence of a hygienic disposal option inside the stall slows the process further.
Second, sanitary disposal units in stadium stalls fill faster than in any other setting. A single women’s washroom block serving 500+ users during an event can generate significant volumes of period waste in a short window. Without adequate bin capacity or a mid-event servicing plan, sanitary disposal units overflow. This creates hygiene failures, blocked waste, and a user experience that reflects poorly on the venue.
What Modern Stadium Restroom Design Looks Like
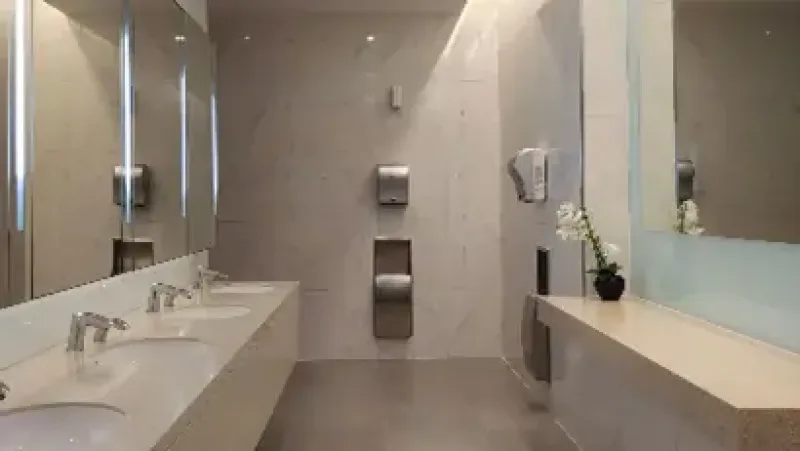
The industry is actively rethinking the baseline. In November 2025, WSL Football published world-first guidelines for elite women’s football stadiums, recommending a fundamental rebalancing of restroom provision: moving from a traditional 80%/20% male-female split to a 45%/45% allocation, with 10% gender-neutral. The guidelines explicitly call for menstrual care provisions, such as stocked products, appropriate disposal units, and dedicated storage, all as a design standard, not an afterthought.
For arena restroom hygiene, this means thinking beyond fixture count. The quality of the experience inside each cubicle – cleanliness, availability of disposal options, odour control, privacy is as important as the number of stalls available.
Sanitary Disposal at Volume: The Spec That Most Venues Get Wrong
In a standard office building, a sanitary unit might be emptied weekly. In a stadium or arena during an event, that same unit may reach capacity within a single session. The mismatch between standard commercial servicing schedules and sanitary disposal high traffic realities is one of the most common hygiene failures in large venues.
Getting this right requires a different approach to specification and servicing:
Disposal Unit placement
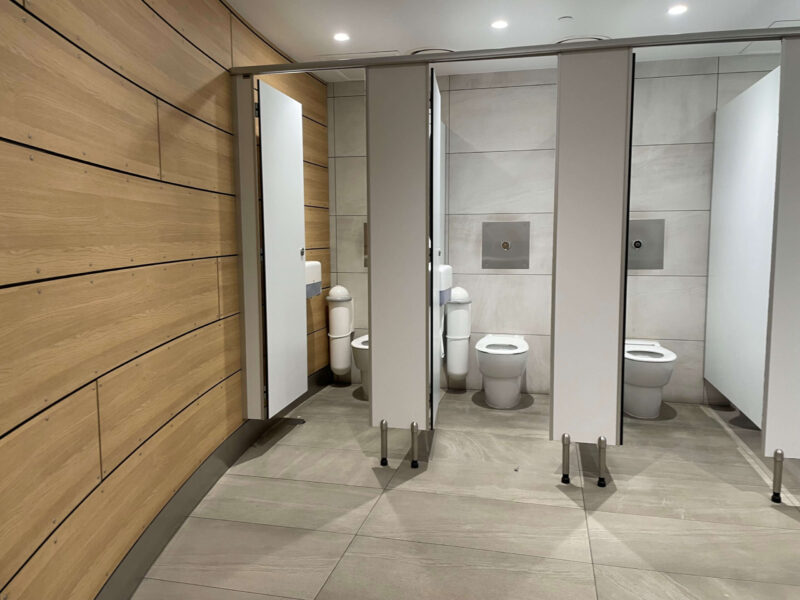
Every stall in every women’s and gender-neutral restroom block must have a dedicated sanitary disposal bin inside the cubicle. Not outside. Not in a central location. Inside, where the user can dispose of products privately and hygienically without leaving the stall.
Bin capacity
High-traffic venues require larger-capacity units or more frequent liner changes than standard commercial settings. Sanitary units should be sized and serviced for event-volume use, not office-volume assumptions.
Touch-free operation
In high-traffic environments, touch-free lid operation is a hygiene essential, not a premium feature. Users should never need to touch a sanitary unit to dispose of period products.
Odour control
With bins filling rapidly during events, odour-controlled units with sealed liner systems are critical for maintaining acceptable restroom conditions through an event.
Servicing frequency
For major events, mid-session servicing of sanitary units should be built into the JanSan team’s operational plan — not left to post-event cleaning. A full sanitary unit mid-concert is a hygiene incident waiting to happen

Considerations for JanSan Teams Servicing Event Venues
For JanSan contractors responsible for restroom hygiene at stadiums, arenas, and large event venues, the operational model needs to reflect the realities of the environment:
Pre-event audit
Before every event, verify that all sanitary disposal bins are empty, lined, and operational. A sanitary unit that was full at the end of the previous event and not serviced is a liability.
Mid-event rotation
Designate a team member responsible for rapid mid-event liner changes in women’s restroom blocks. Focus on the first halftime or intermission window or when restroom traffic peaks.
Product stocking
If the venue provides free period products, ensure dispenser restocking is part of the pre-event and mid-event checklist, not just the cleaning rotation.
Hygiene waste disposal compliance
Used sanitary products are classified as hygiene waste. Ensure disposal follows local regulatory requirements and that your servicing provider or cleaning team handles this waste stream compliantly.

The Specifier’s Checklist: What to Require at Design Stage
For architects and venue developers specifying restroom fit-out, sanitary disposal is a detail that is too often left to the operator to sort out after completion. Building it into the specification from day one produces better outcomes and avoids costly retrofitting.
At design stage, specify:
- A sanitary disposal unit in 100% of women’s and gender-neutral stalls, with no exceptions for ‘low-traffic’ blocks.
- Units with sufficient internal volume for high-traffic use periods of at least 4 hours between servicing.
- Touch-free, self-contained units with odour-control measures and hygienic liner systems.
- Wall-mounted units that allow rapid liner replacement by a single operative easily and hygienically with no exposure to waste
- Adequate servicing access: wide enough stalls and clear sightlines for cleaning teams to service bins quickly during event intermissions.
SaniPod’s Pod™ Classic Auto is purpose-built for exactly this environment – a touch-free, large capacity sanitary disposal unit designed for high-traffic commercial and public settings. Its automatic lid, sealed liner system, and robust construction make it a practical choice for both new-build specification and retrofit installation in existing venues.
Raising the Standard for Event Venue Washrooms
The event venue washroom is no longer an afterthought in venue design – and the best operators know it. Research consistently shows that restroom quality is among the top factors affecting fan satisfaction and repeat attendance. For women, whose needs have historically been underserved in large venue design, the quality of the restroom experience sends a direct signal about whether a venue has been designed for them.
Getting sanitary disposal right in stadiums and arenas requires thinking at a different scale from standard commercial provision: more capacity, more frequent servicing, touch-free operation, and a design process that puts a sanitary disposal bin inside every stall from day one. It’s not a complex problem — but it does require deliberate attention from architects, operators, and the cleaners and JanSan teams that keep these facilities running.
For stadiums and arenas looking to upgrade or specify sanitary disposal for high-traffic venues, explore SaniPod’s full range of commercial sanitary disposal solutions.
Chat to us about how our SaniPod™ sanitary units can help your school
Get in touchProudly used by


